Leave a Message
By providing your contact information to David Isljamovski | Real Estate Services, your personal information will be processed in accordance with David Isljamovski | Real Estate Services's Privacy Policy. By checking the box(es) below, you expressly consent to receive marketing or promotional real estate communication from David Isljamovski | Real Estate Services in the manner selected by you. For SMS text messages, message frequency varies. Message and data rates may apply. Consent is not a condition of purchase of any goods or services. You may opt out of receiving further communications from David Isljamovski | Real Estate Services at any time. To opt out of receiving SMS text messages, reply STOP to unsubscribe. SMS text messaging is subject to our Terms of Use.
Thank you for your message. We will be in touch with you shortly.
Explore Our Properties

Property Description

Experience modern luxury in the heart of Downtown Saugatuck with this exceptional custom-built 2-bedroom, 2-bath home with bonus spaces, overlooking the peaceful waters of Goshorn Creek. Being sold fully turn key with all furnishings and contents included (excluding art work). Thoughtfully designed with clean architectural lines & upscale finishes, this newer residence offers the perfect blend of style, comfort, & low-maintenance living. The open-concept floor plan features a stunning chef's kitchen with generous island seating & seamless flow into the main living & dining areas. A spacious bonus family room provides flexible space for entertaining, media, guests, or a home office. Outdoor living is just as impressive, with a large deck overlooking Goshorn Creek, beautifully landscaped grounds, a private hot tub deck, & a cozy fire pit for relaxing evenings under the stars. Ideally located just steps from Saugatuck's vibrant downtown. Two Zone AC unit in home
Overview

Property Status
For Sale
Lot Size
0.33 Acres
MLS ID
26038115
Property Type
Residential
Year Built
2023

Features & Amenities

Total Area
1,688 Sq.Ft.
Architecture Styles
Contemporary
Water Frontage
Stream/Creek
Stories
2
Water Source
Public
Utilities
Phone Connected, Natural Gas Connected, Cable Connected, High-Speed Internet
Roof
Metal
Lot Features
Wooded, Adj to Public Land
Heat Type
Forced Air
Air Conditioning
Central Air
Laundry Room
In Bathroom
Appliances
Humidifier, Dishwasher, Dryer, Microwave, Oven, Range, Refrigerator, Washer
Other Interior Features
Ceiling Fan(s), Center Island, Eat-in Kitchen, Pantry
Sewer
Public
Other Exterior Features
Balcony, Other
School District
Saugatuck-Douglas
Sales Price
$1,050,000
Real Estate Tax
$9,935/yr

Downloads

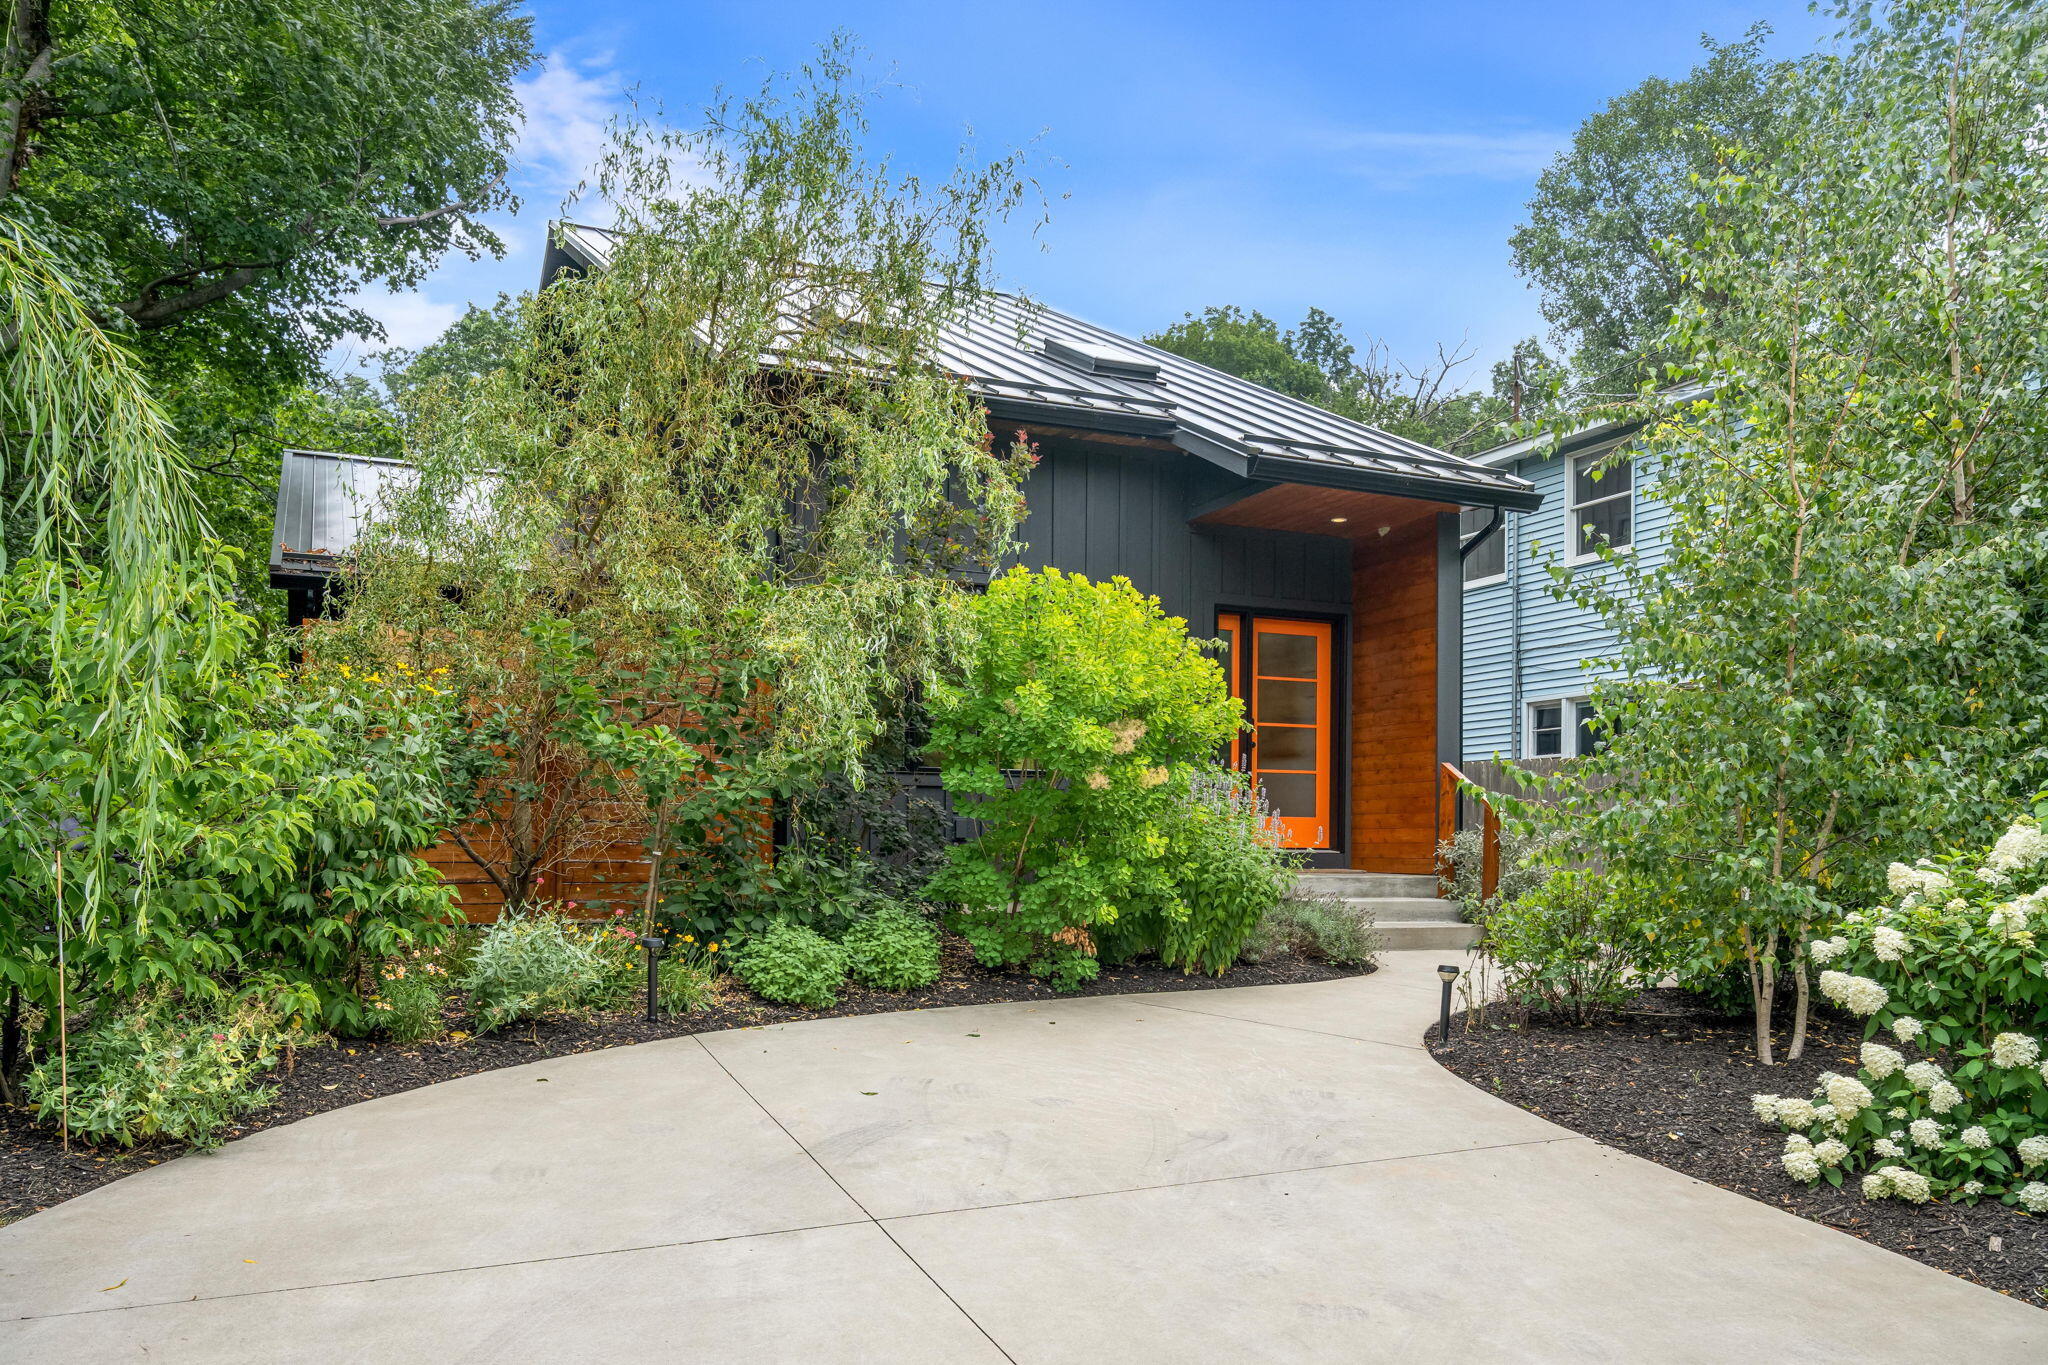
Modern home with an orange front door, metal roof, and lush garden landscaping.

Schedule a Tour

I would love to help you see this beautiful home! As a full-service brokerage, we can help you tour. Please submit an offer, and answer questions about the buying process.

Thank you

for your interest in 841 Holland Street, Saugatuck, MI 49453

841 Holland Street
Navigate
Modern dark-sided home with an orange front door, curved driveway, and lush landscaping.
explore in 3d

Mortgage Calculator

Estimate your monthly mortgage payment, including the principal and interest, property taxes, and HOA. Adjust the values to generate a more accurate rate.
$0,000 Your Payment 20 15 65
$0,000 Your Payment
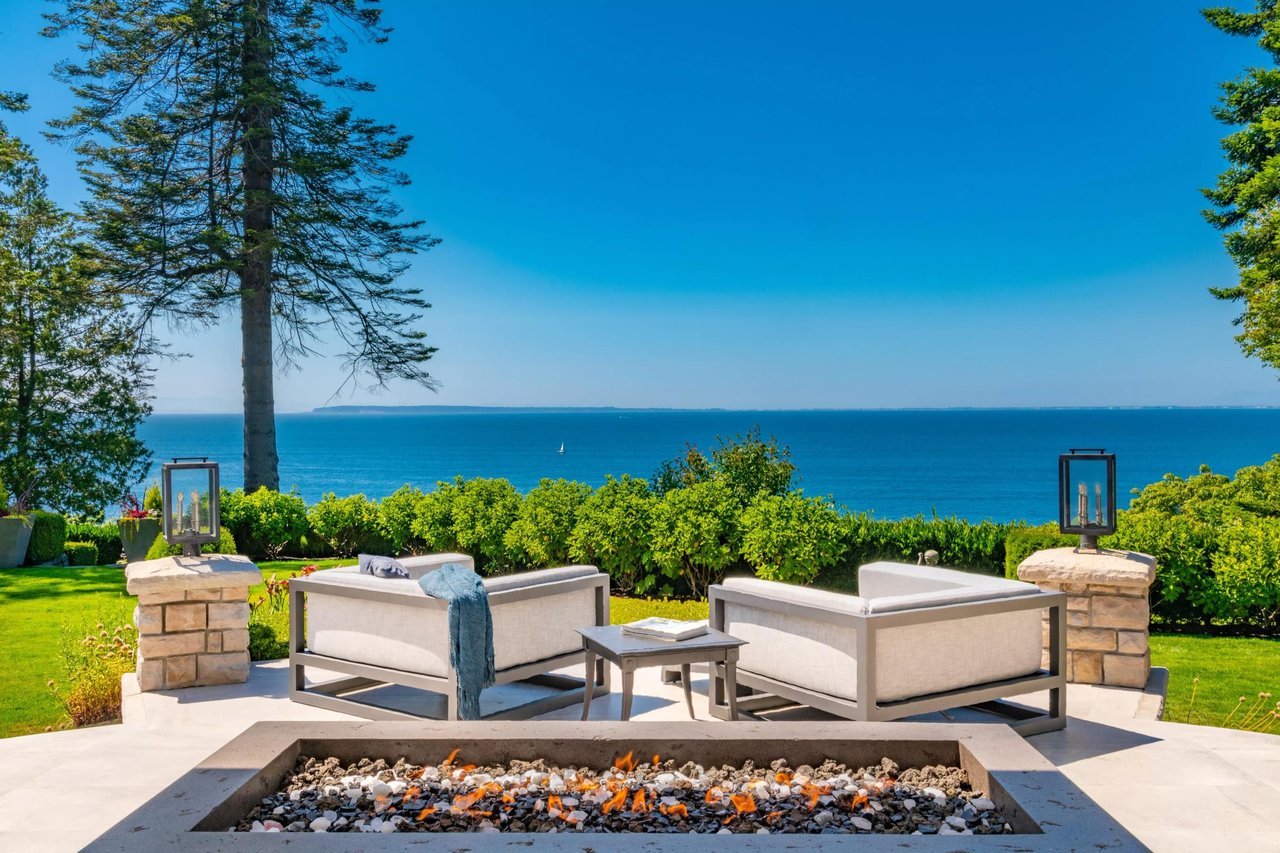
Lakefront patio with outdoor sofas and a fire pit overlooking the water.

I'm Interested In

841 Holland Street

or
  • David Isljamovski in a navy blazer and checked shirt
    CallDavid Isljamovski

    License #6501450775

    (616) 298-4851
  • Browse My

    Featured Properties

    Curated listings to fit your future.

    • 6190 Blue Star Highway For Sale

      $2,997,500

      6190 Blue Star Highway, Saugatuck, MI 49453

      • 23 Baths
      • 7,180 Sq.Ft.
    • 135 Main Street For Sale

      $1,500,000

      135 Main Street, Douglas, MI 49406

      • 4 Beds
      • 4 Baths
      • 2,389 Sq.Ft.
    • 3480 Blue Star Highway For Sale

      $1,100,000

      3480 Blue Star Highway, Saugatuck, MI 49453

      • 2 Baths
      • 3,431 Sq.Ft.
    • Modern home with an orange front door, metal roof, and lush garden landscaping. For Sale

      $1,050,000

      841 Holland Street, Saugatuck, MI 49453

      • 2 Beds
      • 2 Baths
      • 1,688 Sq.Ft.
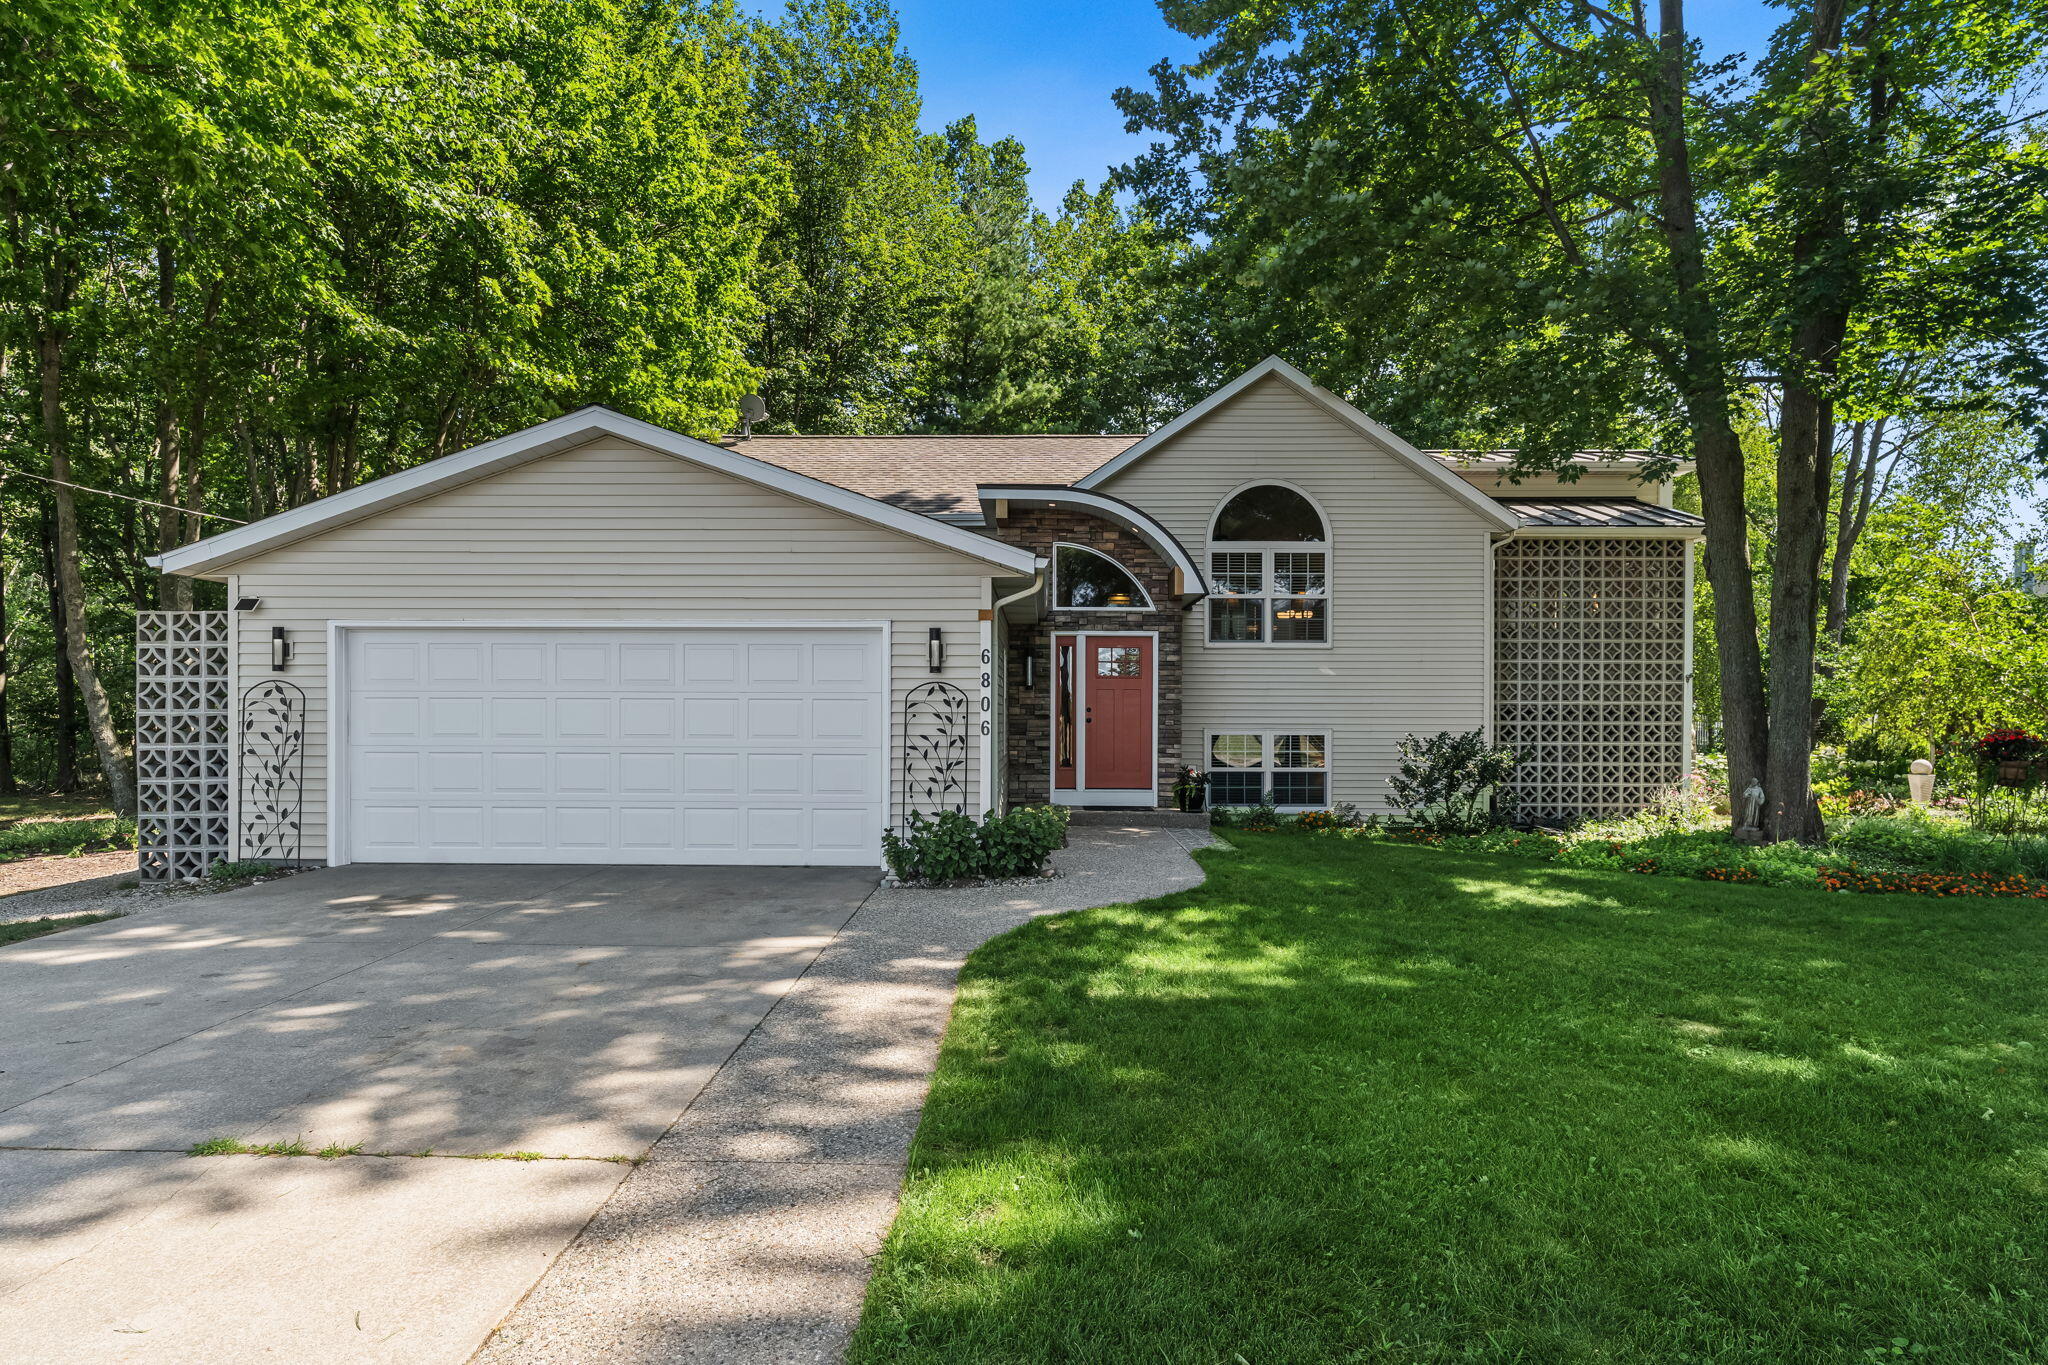
    • Split-level home with a two-car garage, red front door, and mature trees. For Sale

      $640,000

      6806 Wiley Road, Douglas, MI 49406

      • 4 Beds
      • 2 Baths
      • 2,080 Sq.Ft.
    • 360 N Maple Street For Sale

      $550,000

      360 N Maple Street, Saugatuck, MI 49453

      • 3 Beds
      • 3 Baths
      • 2,012 Sq.Ft.
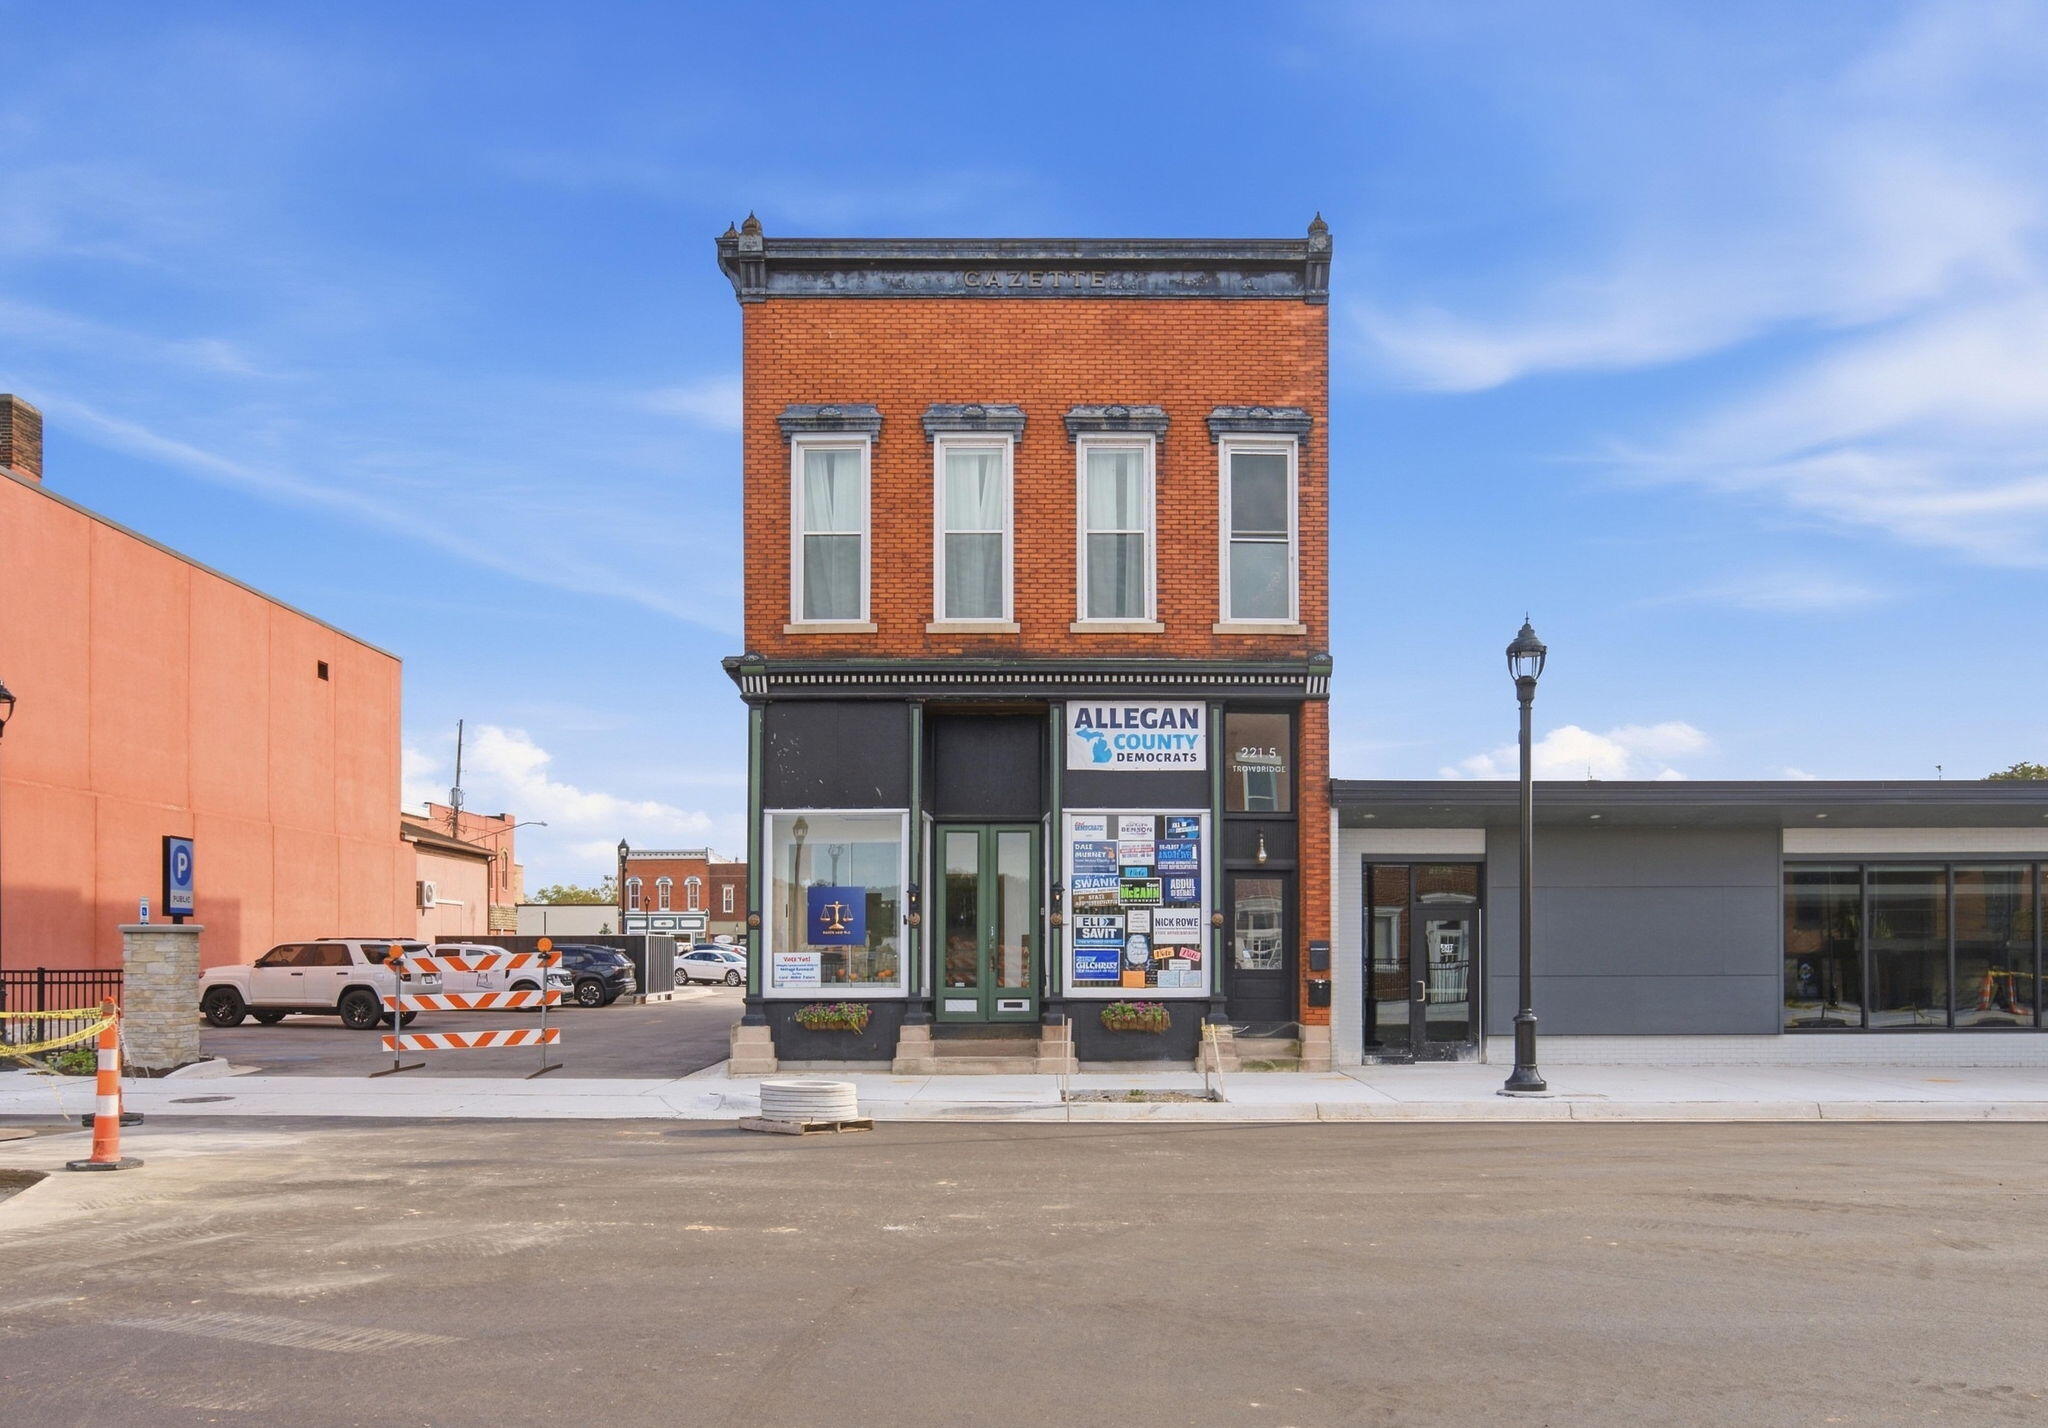
    • Two-story red-brick downtown storefront with tall upper windows and Allegan County Democrats signage. For Sale

      $489,000

      221 Trowbridge Street, Allegan, MI 49010

      • 4 Baths
      • 5,960 Sq.Ft.
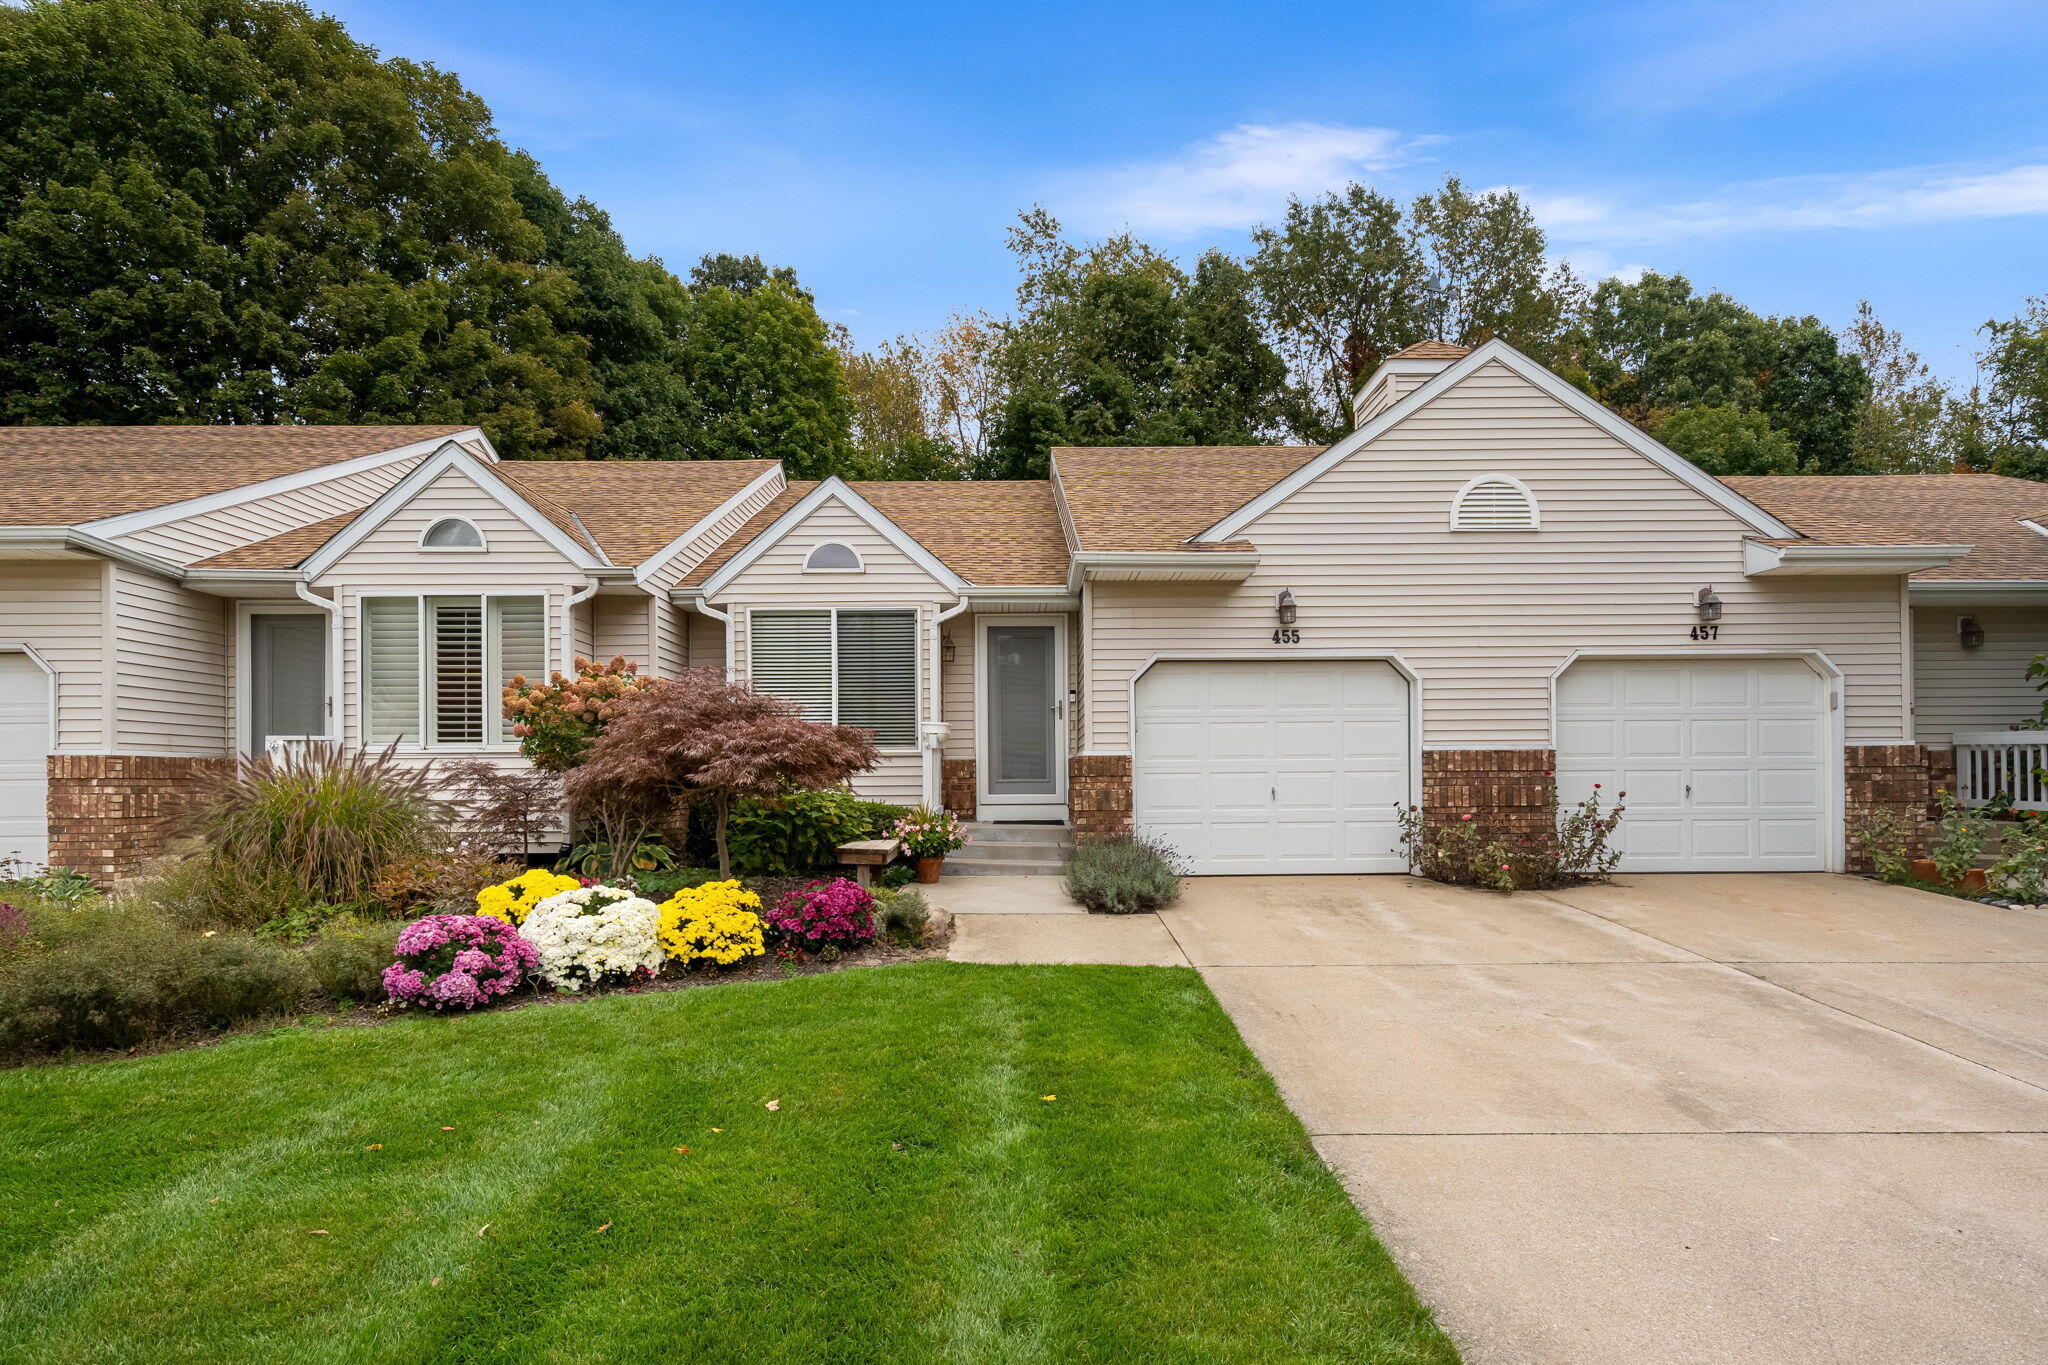
    • 455 Amity Street 14 For Sale

      $460,000

      455 Amity Street 14, Douglas, MI 49406

      • 2 Beds
      • 2 Baths
      • 1,500 Sq.Ft.
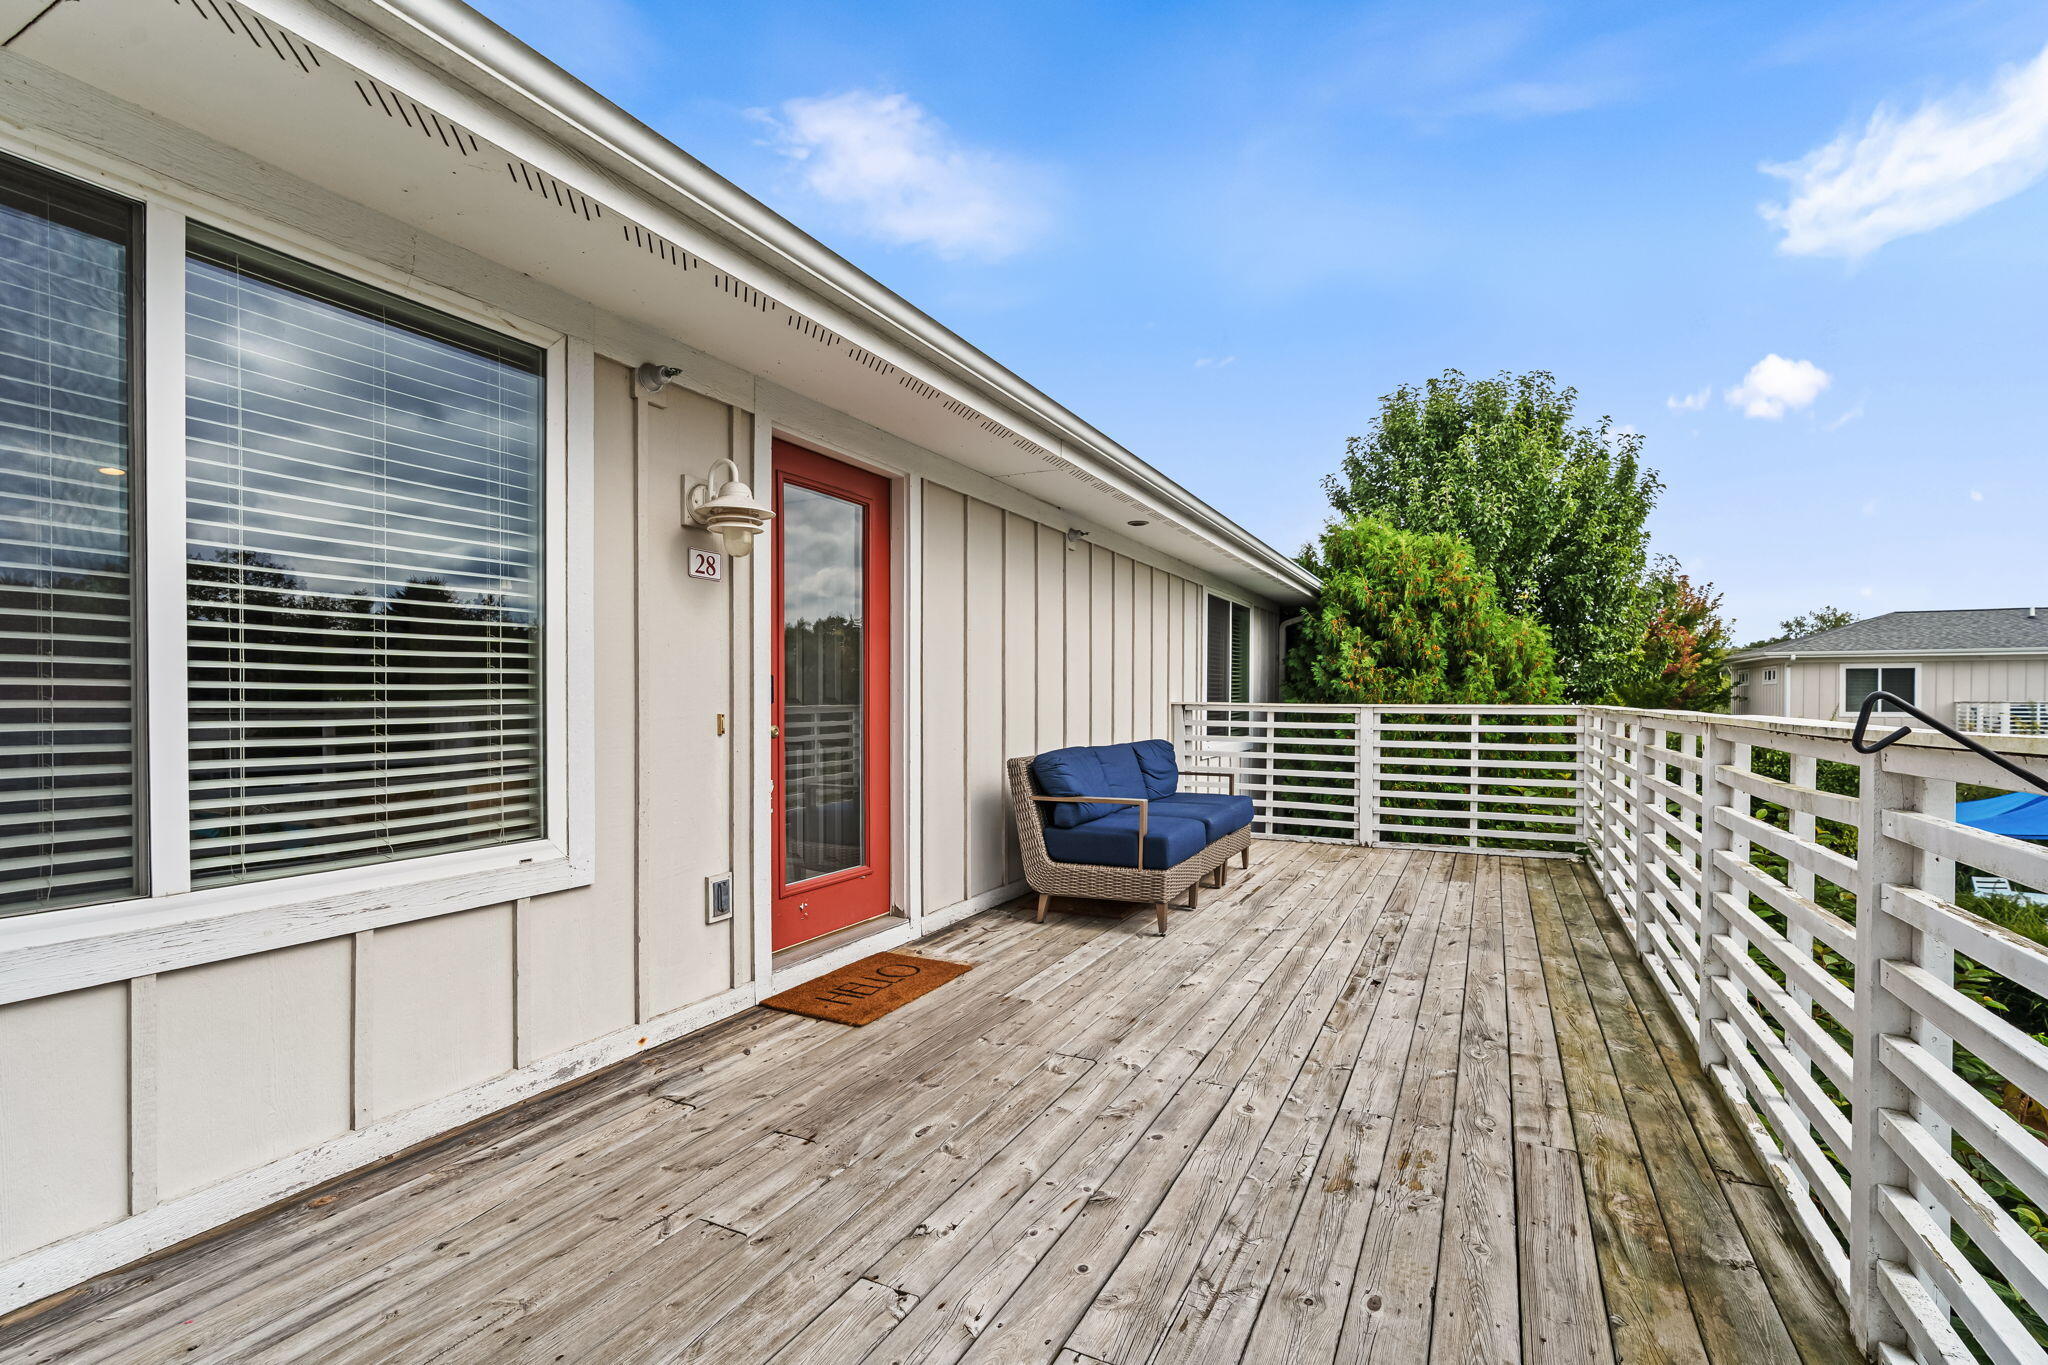
    • Home deck with white railings, a red-framed door marked 28, and a blue-cushioned loveseat. For Sale

      $425,000

      320 S Blue Star Highway 28, Douglas, MI 49406

      • 2 Beds
      • 2 Baths
      • 1,125 Sq.Ft.
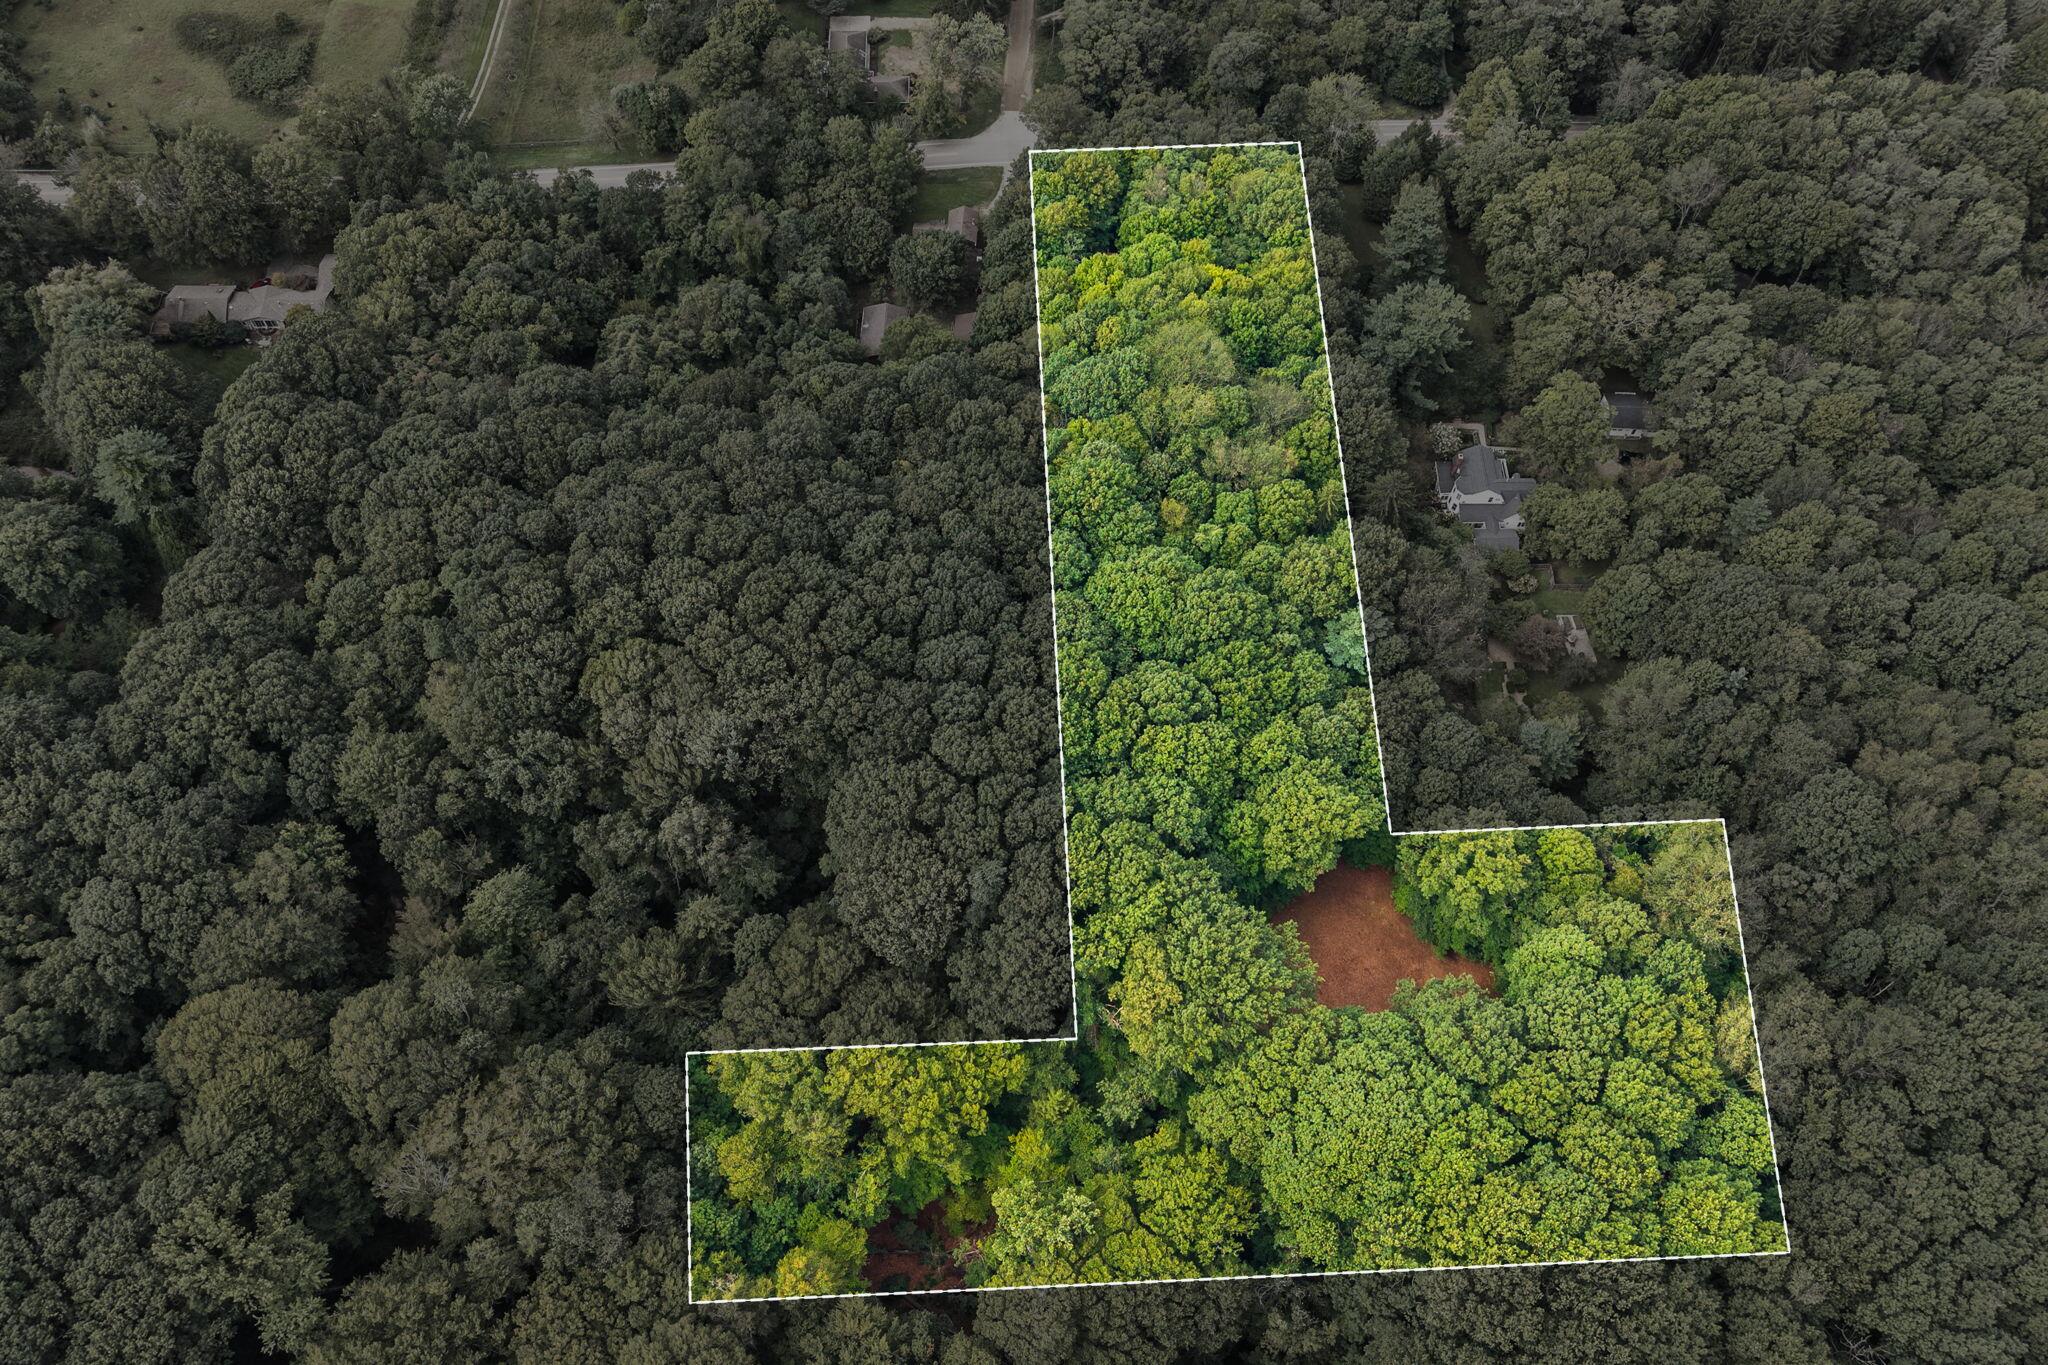
    • Aerial view of a wooded parcel outlined in white, with small clearings among the trees. For Sale

      $360,000

      VL 70th Street 70th (Lakeshore Drive), Fennville, MI 49408

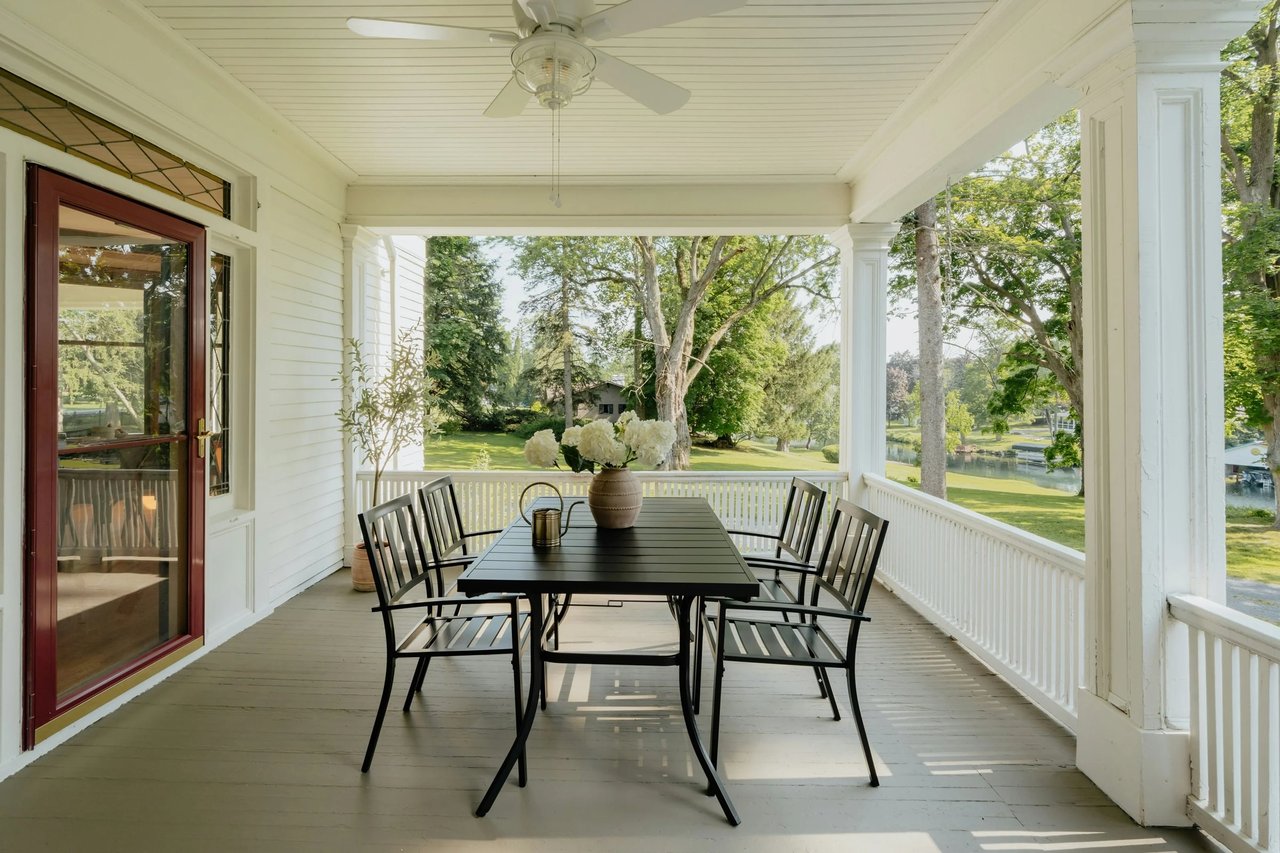
    • Wood-sided home with a covered porch and prominent dormers, surrounded by leafy trees. For Sale

      $299,000

      3583 Cattail Court, Saugatuck, MI 49453

      • 3 Beds
      • 2 Baths
      • 1,764 Sq.Ft.
    View All Properties

    Follow Me On Instagram